Leave a Message

Thank you for your message. We will be in touch with you shortly.

11 Baileys Cswy
11 Baileys Cswy
11 Baileys Cswy
11 Baileys Cswy
11 Baileys Cswy
11 Baileys Cswy
11 Baileys Cswy
11 Baileys Cswy
11 Baileys Cswy
11 Baileys Cswy
11 Baileys Cswy
11 Baileys Cswy
11 Baileys Cswy
11 Baileys Cswy
11 Baileys Cswy
11 Baileys Cswy
11 Baileys Cswy
11 Baileys Cswy
11 Baileys Cswy
11 Baileys Cswy
11 Baileys Cswy
11 Baileys Cswy
11 Baileys Cswy
11 Baileys Cswy
11 Baileys Cswy
11 Baileys Cswy
11 Baileys Cswy
11 Baileys Cswy
11 Baileys Cswy
11 Baileys Cswy
11 Baileys Cswy
11 Baileys Cswy
11 Baileys Cswy
11 Baileys Cswy
11 Baileys Cswy
11 Baileys Cswy
11 Baileys Cswy
11 Baileys Cswy
11 Baileys Cswy
11 Baileys Cswy
VIEW PHOTOS
$3,350,000

11 Baileys Cswy

5 Beds 7 Baths 6,104 Sq.Ft. 0.5 Acres

Description

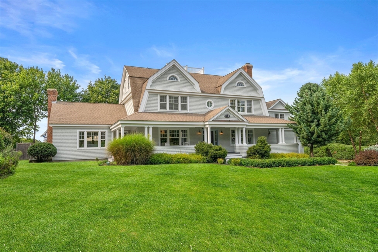
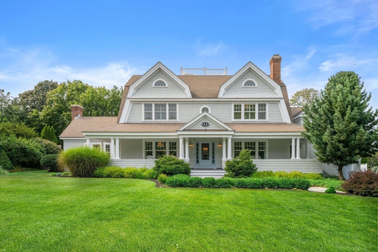
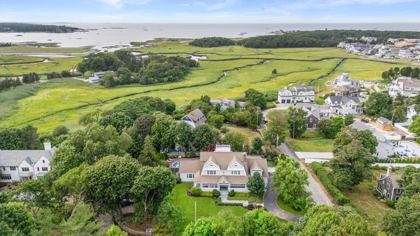
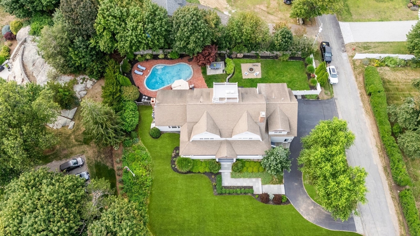
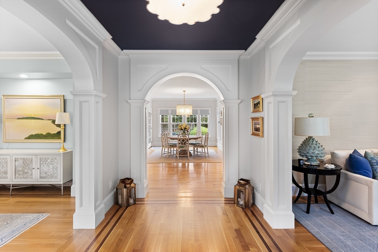
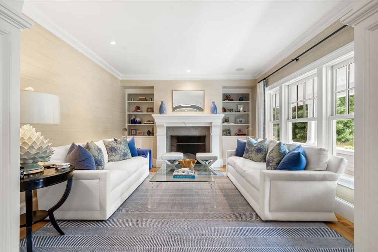
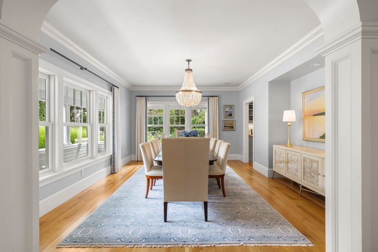
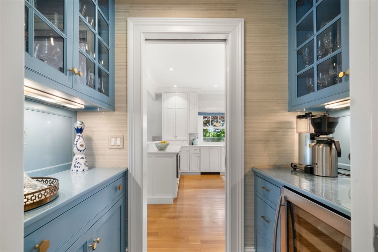
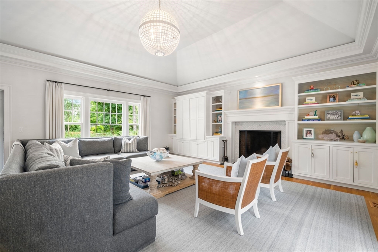
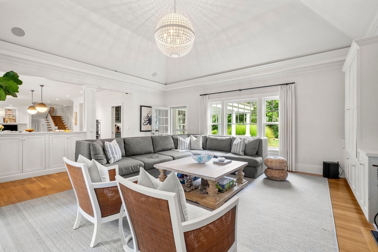
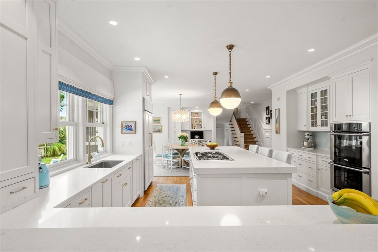
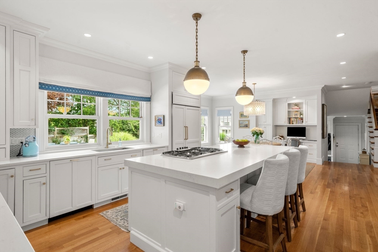
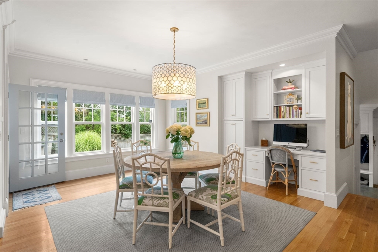
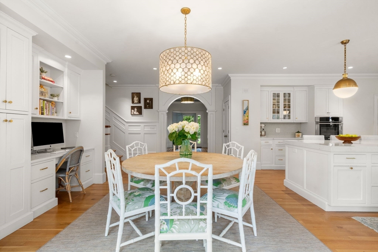
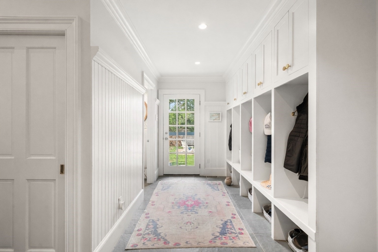
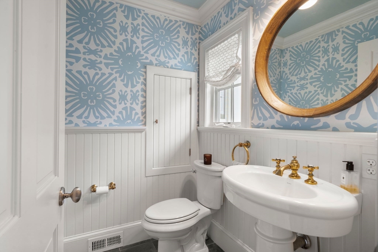
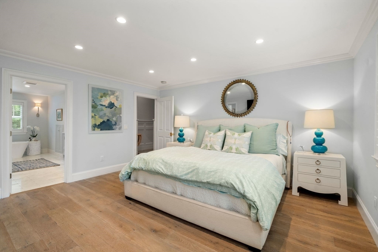
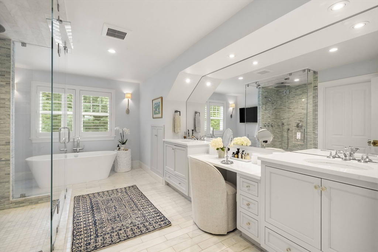
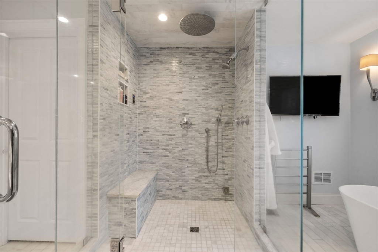
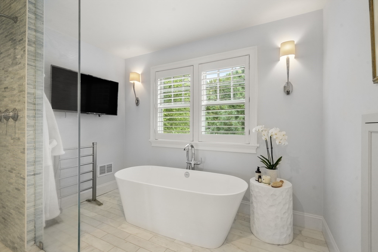
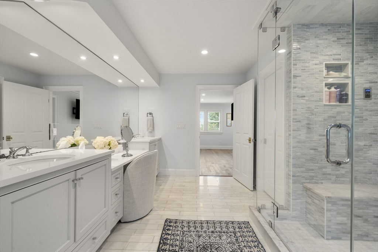
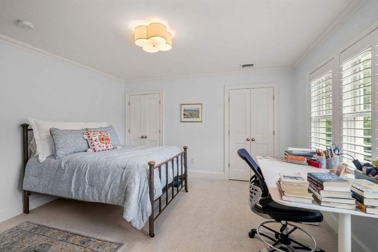
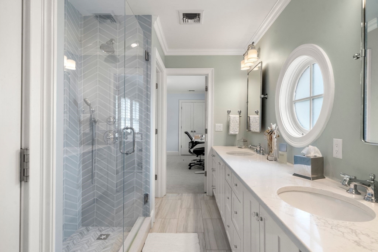
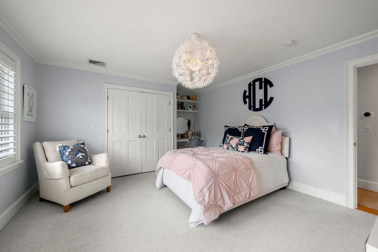
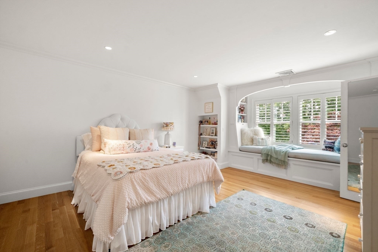
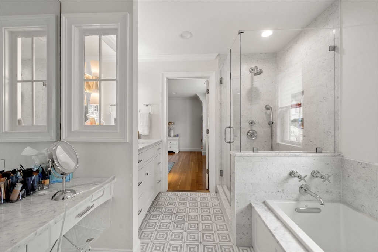
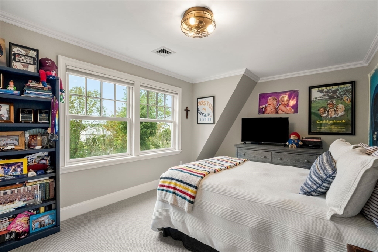
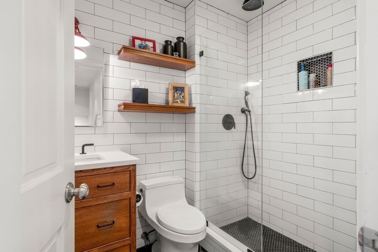
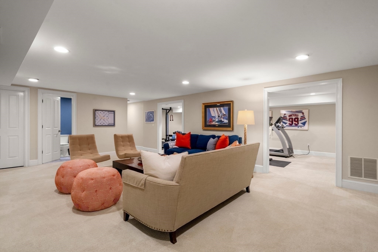
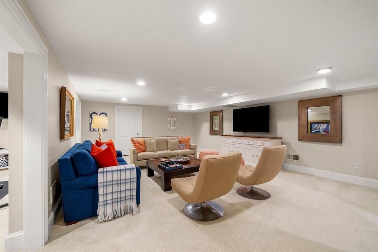
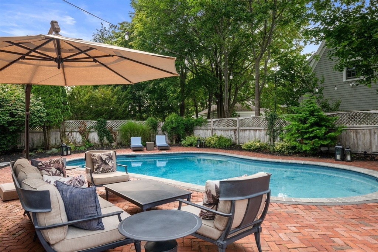
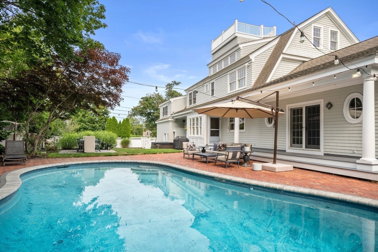
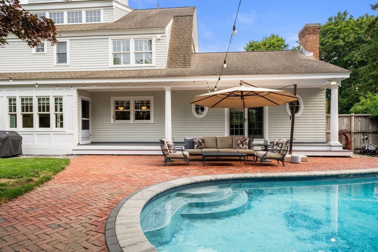
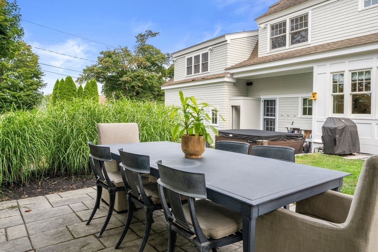
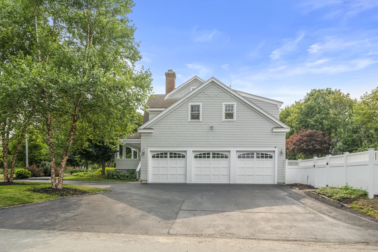
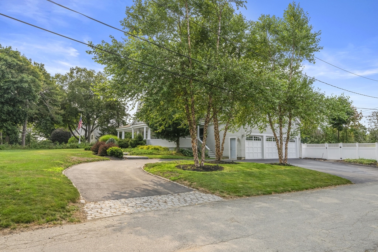
Welcome to 11 Baileys Causeway, a rare offering in Scituate's highly sought-after Minot neighborhood. This exceptional double gambrel shingle-style home sits on a private half-acre lot and offers the perfect blend of timeless coastal architecture, luxury, and space--all just 30 miles from Boston. Featuring 5 bedrooms, 5 full baths, and 2 half baths, the home is thoughtfully designed with high ceilings, expansive living areas, and stunning designer finishes throughout. The open and airy layout provides ample space for both everyday living and entertaining. Step outside to beautifully landscaped grounds complete with an in-ground pool, creating your own private outdoor retreat. A 3-car garage adds convenience and functionality. Ideally located just moments from the beach and Hatherly Country Club, this home offers the best of Minot living--privacy, elegance, and proximity to Scituate's premier coastal amenities.

Share Property

Location

11 Baileys Cswy, Scituate, MA 02066

Status

Sold

Date Sold

July 10, 2026
Lucas Garofalo

Lucas Garofalo

TITLE

REALTOR®

LICENSE

9018834

Property Amenities

Interior
Laundry room Closet/Cabinets - Custom Built, Sink, Second Floor
Fireplace Family Room, Living Room
Appliances Gas Water Heater, Water Heater, Oven, Dishwasher, Microwave, Refrigerator, Washer, Dryer
Flooring Wood, Tile, Carpet, Marble, Stone / Slate, Flooring - Stone/Ceramic Tile, Flooring - Wall to Wall Carpet
Total Bedrooms: 5
Half Bathrooms: 2
Full Bathrooms: 5
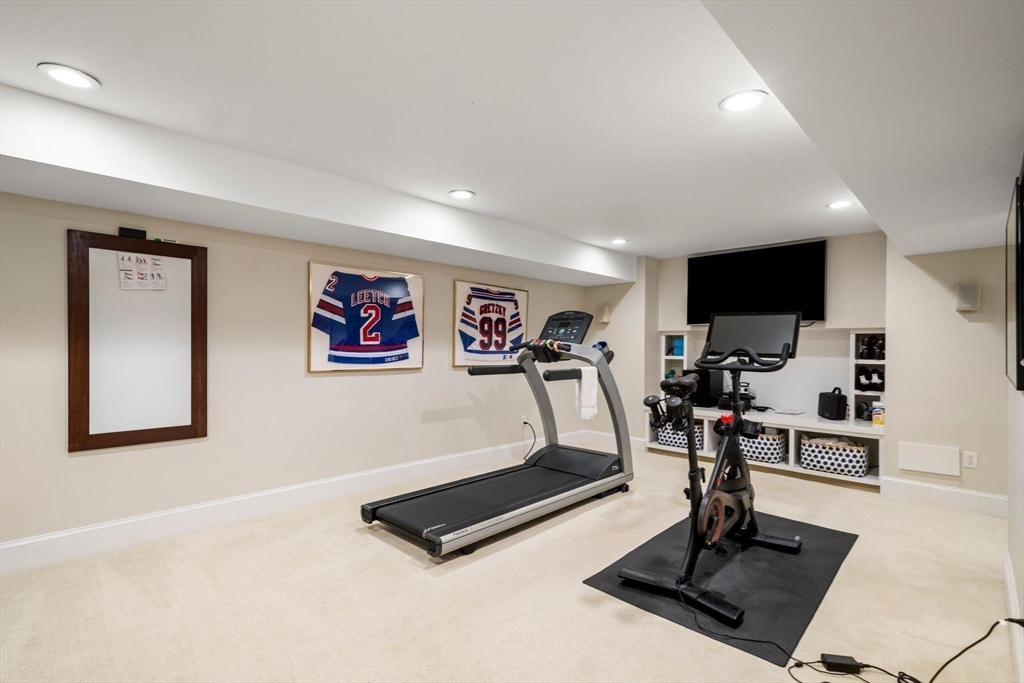
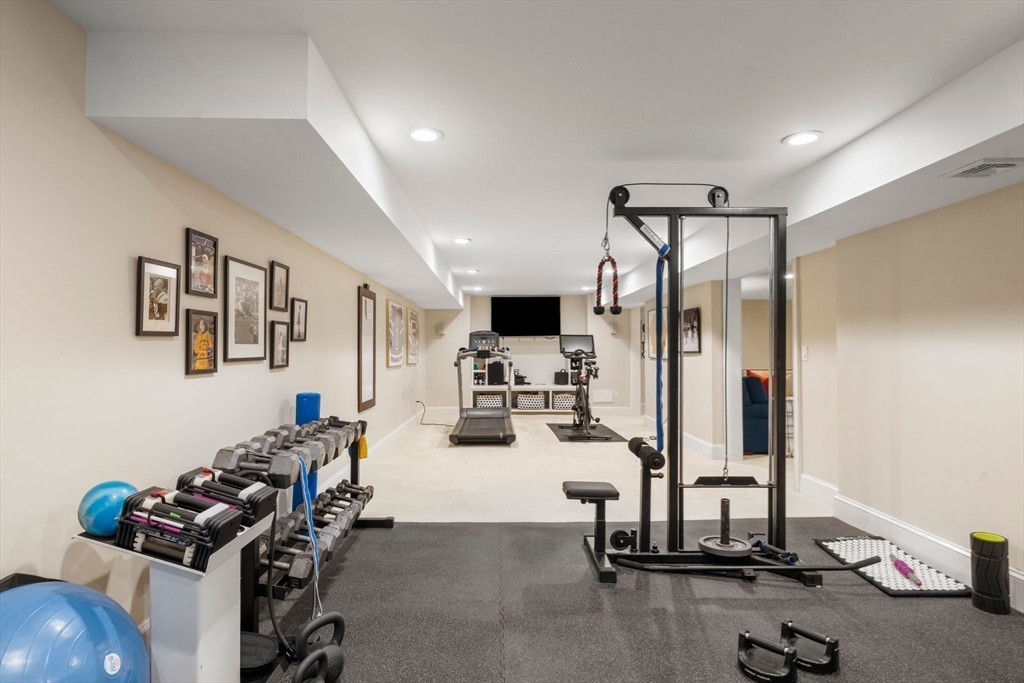
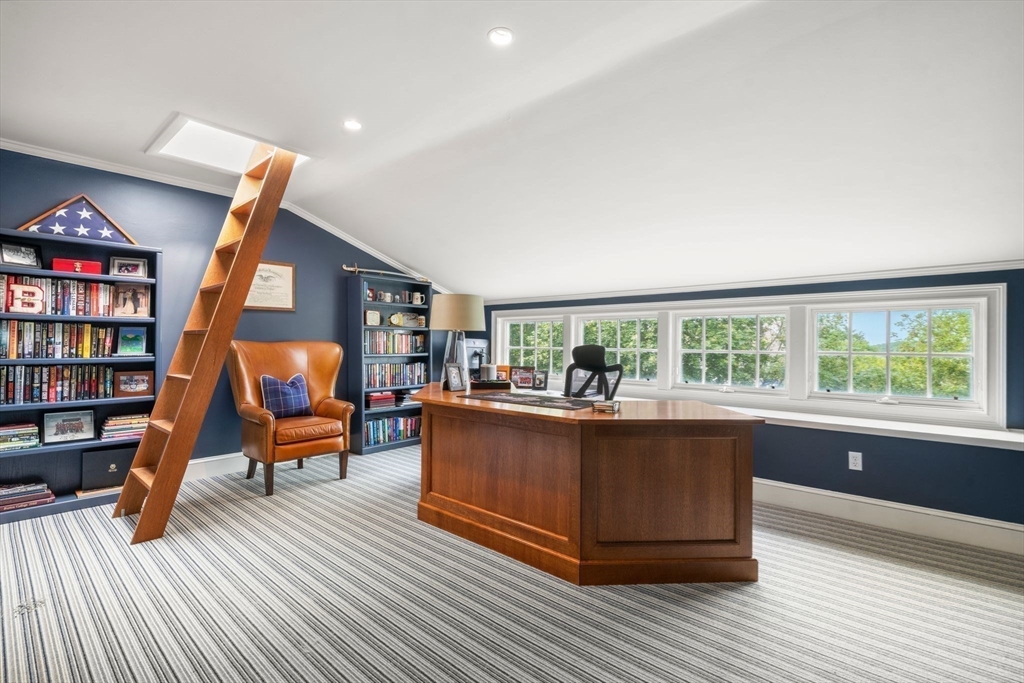
Other Interior Features Bathroom - Full, Bathroom - Half, Bathroom, Exercise Room, Bonus Room, Home Office, Walk-up Attic, Wired for Sound
Area & Lot
Total area 6,104 Sq.Ft.
Lot Area 0.5 Acres
Living area 6,104 Sq.Ft.
MLS® ID 73497453
Year Built 2004
High School Shs
Middle School Gates
Elementary School Hatherly
Water Frontage Ocean, 0 to 1/10 Mile To Beach, Beach Ownership(Public)
Architecture Styles Shingle
Type Residential
Status Sold
Exterior
Pool In Ground
Air conditioning Central Air
Heat type Forced Air, Natural Gas
Water Source Public
Garage Space 3.0
Security Features Security System
Sewer Private Sewer
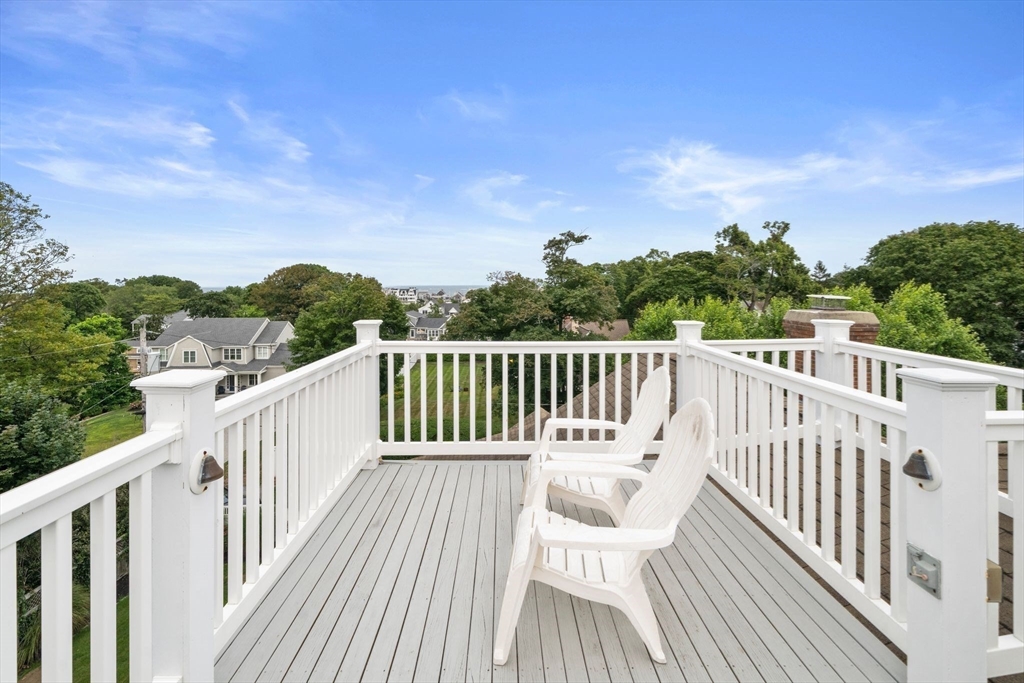
Other Exterior Features Porch, Deck - Roof, Patio, Pool - Inground, Rain Gutters, Hot Tub/Spa, Professional Landscaping, Sprinkler System, Decorative Lighting, Fenced Yard, Outdoor Shower
Parking Attached, Garage Door Opener, Off Street, Paved
Lot Features Corner Lot, Level
Roof Shingle
Utilities for Gas Range
Finance
Sales Price $3,350,000
Real Estate Tax $34,572 yearly

Work With Lucas

His prior 13 years of corporate experience in building sales teams provided him with the essential skills to communicate, negotiate, market, and sell. Today, his clients count on him as a trusted advisor providing information, education, and support to make their best choices when buying or selling.